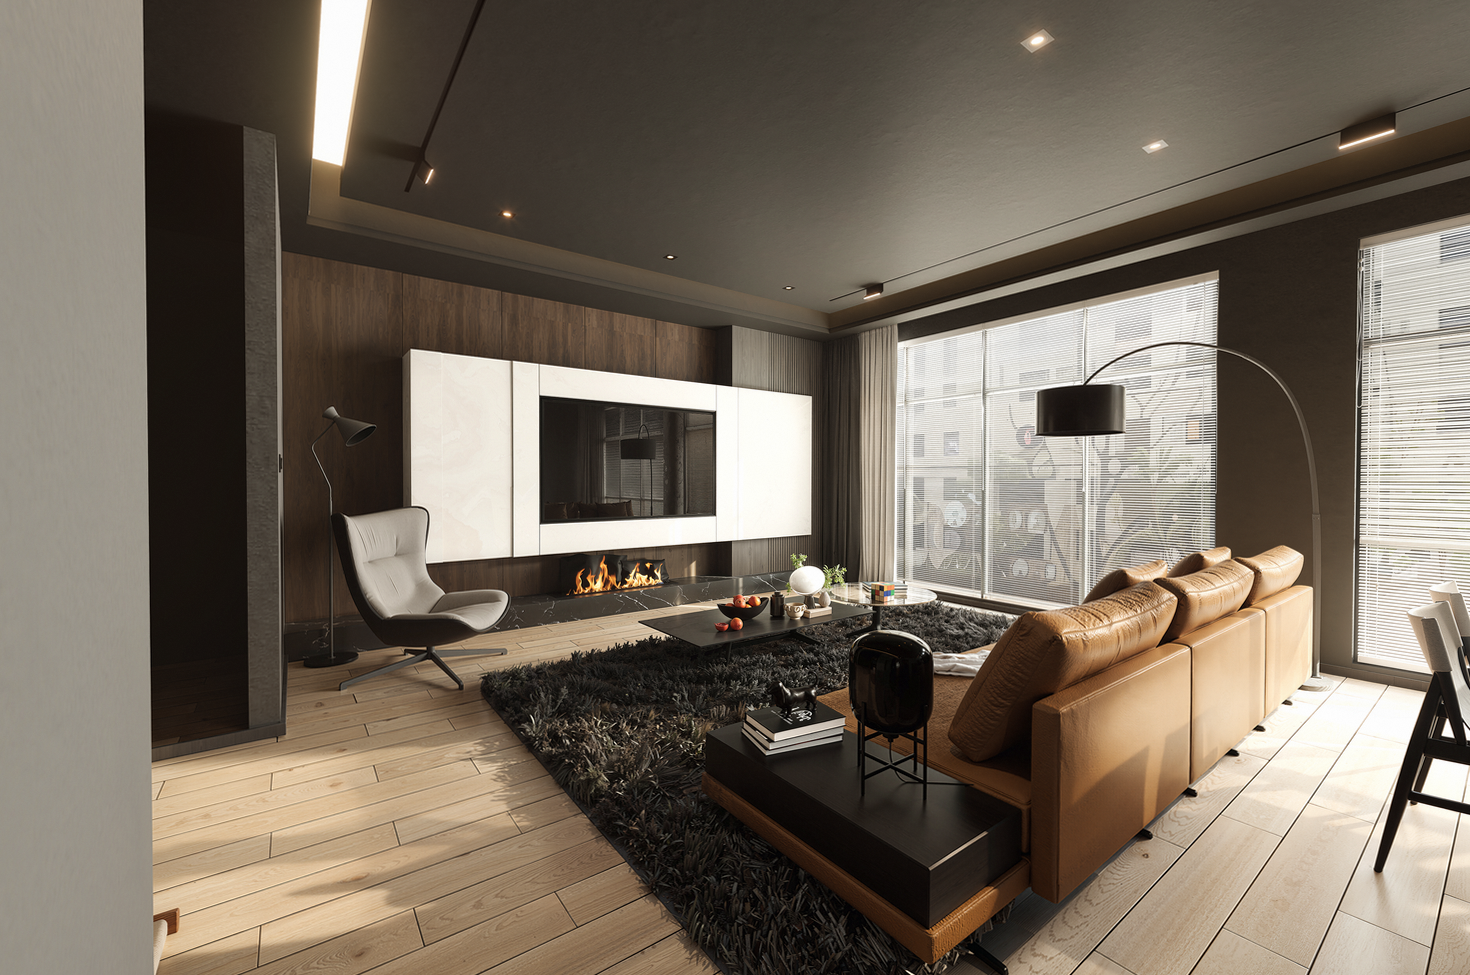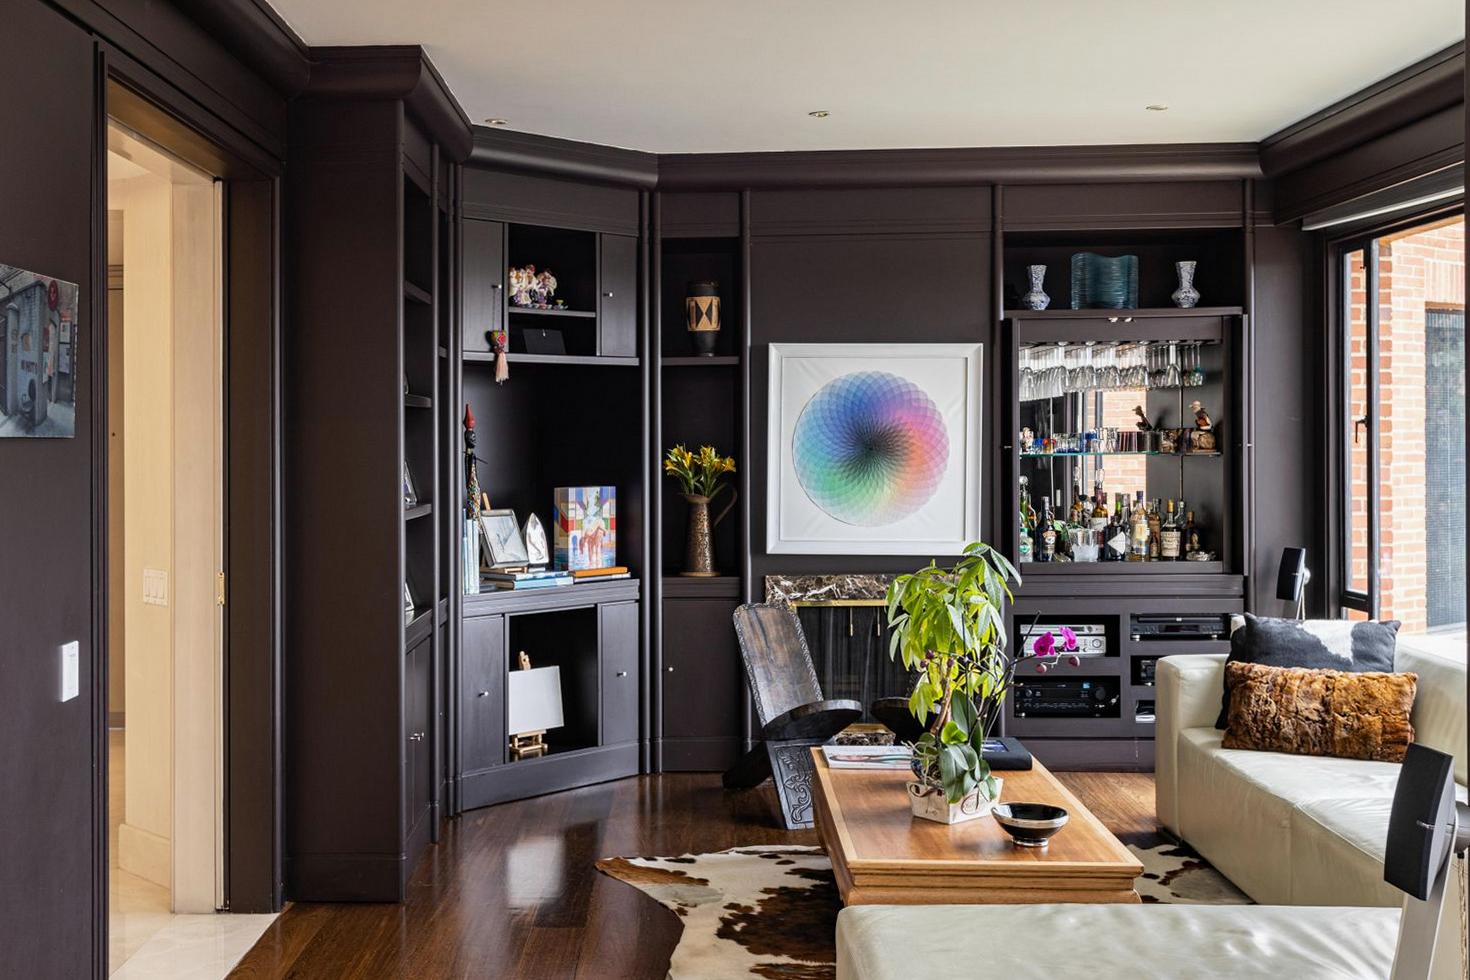
Crafted Melbourne living room interior designed by Choiceupliftpath
Studio Fee Architecture · Melbourne & Beyond

Transparent design investment crafted around your life.

From single room renewals to comprehensive architectural transformations and commercial spaces, our fees reflect clear scope, collaborative materials curation, and meticulous trade oversight.

Room Refresh: from $3,800 Full Renovation: from $12,500 Commercial Fit-Out: from $18,000
Begin Consultation

Explore bespoke scopes tailored precisely to your address, architectural drawings, and finishes wishlist.

Request Bespoke Quote
Curated Packages

Clear starting points for Melbourne homes & spaces

Every project at Choiceupliftpath is distinct, yet most client engagements begin within one of three structured design frameworks. Select a package to see typical inclusions, trade liaison, and optional upgrades.

Recommended Starting Step

Unsure whether you need a cosmetic styling refresh or complete structural documentation? Our comprehensive on-site or virtual spatial assessment evaluates layout potential, joinery feasibility, and realistic budget allocations.

Cosmetic Scope

Room Refresh

Targeted spatial redesign, tactile material updates, and bespoke furniture curation for key living or bedroom zones.

$ 3,800
indicative starting fee · single room

Typically 3–5 week concept turnaround

Select Room Scope
What is Included
  • In-person or virtual 90-min Prahran studio brief
  • 2D spatial floorplan & furniture placement layouts
  • Physical tactile material & finishes palette box
  • Trade furniture schedule with direct studio discounts
Available Add-Ons
  • On-site delivery styling & art hanging day (+$950)
  • Custom joinery elevation details (+$1,200)
Hospitality & Workplace

Commercial Fit-Out

Brand-aligned, high-traffic interior architecture for Melbourne cafes, boutique retail, and creative commercial studios.

$ 18,000
indicative starting fee · commercial tenancy

BCA & compliance coordination included

Select Commercial
What is Included
  • Concept ideation & client spatial journey mapping
  • DDA accessibility compliance & egress spatial plans
  • Custom counter, bar, POS & display joinery sets
  • Commercial grade slip, fire rating & acoustic specifications
Available Add-Ons
  • Environmental signage, wayfinding & custom vinyl graphics
  • Landlord de-fit & lease return documentation support
Melbourne home interior architecture detailing architectural space and curated joinery
Warm fireplace, natural stone, and tailored finishes by Choiceupliftpath

What determines your overall project investment?

Design fees represent only one part of the picture. During our initial scoping sessions, we unpack the primary drivers that influence construction, cabinetry fabrication, and procurement totals.

1. Scope, Footprint & Structural Changes

Reconfiguring floorplans, moving load-bearing walls, or relocating wet plumbing lines adds engineering and council approvals compared to working within an existing footprint.

2. Material Selection & Custom Joinery

Opting for natural quartzite, solid timber veneer, and artisan fluted glass demands skilled local benchwork, whereas engineered laminates and modular units significantly reduce outlay.

3. Site Constraints & Heritage Guidelines

Victorian terraces in Carlton or heritage overlays in Prahran require specific builder access considerations, acoustic buffering, and heritage compliance reporting.

4. Project Timeline & Staging Logistics

Accelerated fast-track programs or multi-stage tenancies require weekend trade coordination, while standard progressive scheduling allows competitive subcontractor procurement.

Studio Collaboration

Let us shape your space with quiet clarity.

Share your address, room scope, and aspirational budget. Our Prahran team reviews every inquiry within 2 business days to recommend fees, timelines, and next steps.

Prahran Studio: 218 Chapel Street, Prahran VIC 3181
Direct Line: +61 483 927 516
Bespoke Design Fee Estimate Form 01 · Client Intake Brief
Choiceupliftpath / VIC
01
02
03
04
05
No obligation · 48-hr response guarantee
Investment FAQs

Frequently asked questions on fees & contracts

How do your fixed package fees compare to hourly billing?

We believe in fee transparency without surprise monthly invoices. For our structured Room Refresh, Full Renovation, and Commercial Fit-Out packages, we provide a guaranteed fixed design fee tied to clear deliverables. Hourly rates ($185/hr + GST) only apply to ad-hoc shopping trips, extended site presence beyond contracted milestones, or significant scope expansions requested mid-project.

What is your typical deposit and payment schedule?

All projects commence with a 30% booking retainer upon contract execution to reserve studio scheduling. The remainder is distributed across tangible project milestones: 30% upon Presentation of Concept & Material Palette, 30% upon Delivery of Final Joinery & Trade Documentation, and 10% during On-Site Construction & Final Installation Styling.

How are client change orders and revisions managed?

Each milestone phase includes two rounds of collaborative revisions to refine timber finishes, stone profiles, and paint selections. If you choose to add rooms or adjust structural architectural plans after documentation sign-off, we issue a clear written variation detailing fee impact before carrying out any new work.

Do you work on interstate or regional projects across Australia?

Yes. While our physical atelier is based in Prahran, Melbourne, we regularly deliver remote design packages for homes in Sydney, Brisbane, Adelaide, and regional Victoria. Remote projects utilize courier-delivered tactile material boxes, high-definition 3D renders, and digital video site coordination with your local builder.

What is excluded from your design fee estimates?

Our design fee covers intellectual property, concept documentation, specification schedules, and builder liaison. It does not include physical furniture purchase costs, contractor construction labor, planning permit application fees, or specialist structural engineering stamps, which are billed directly by certified third parties.

Have a specific architectural drawing or query not answered here?