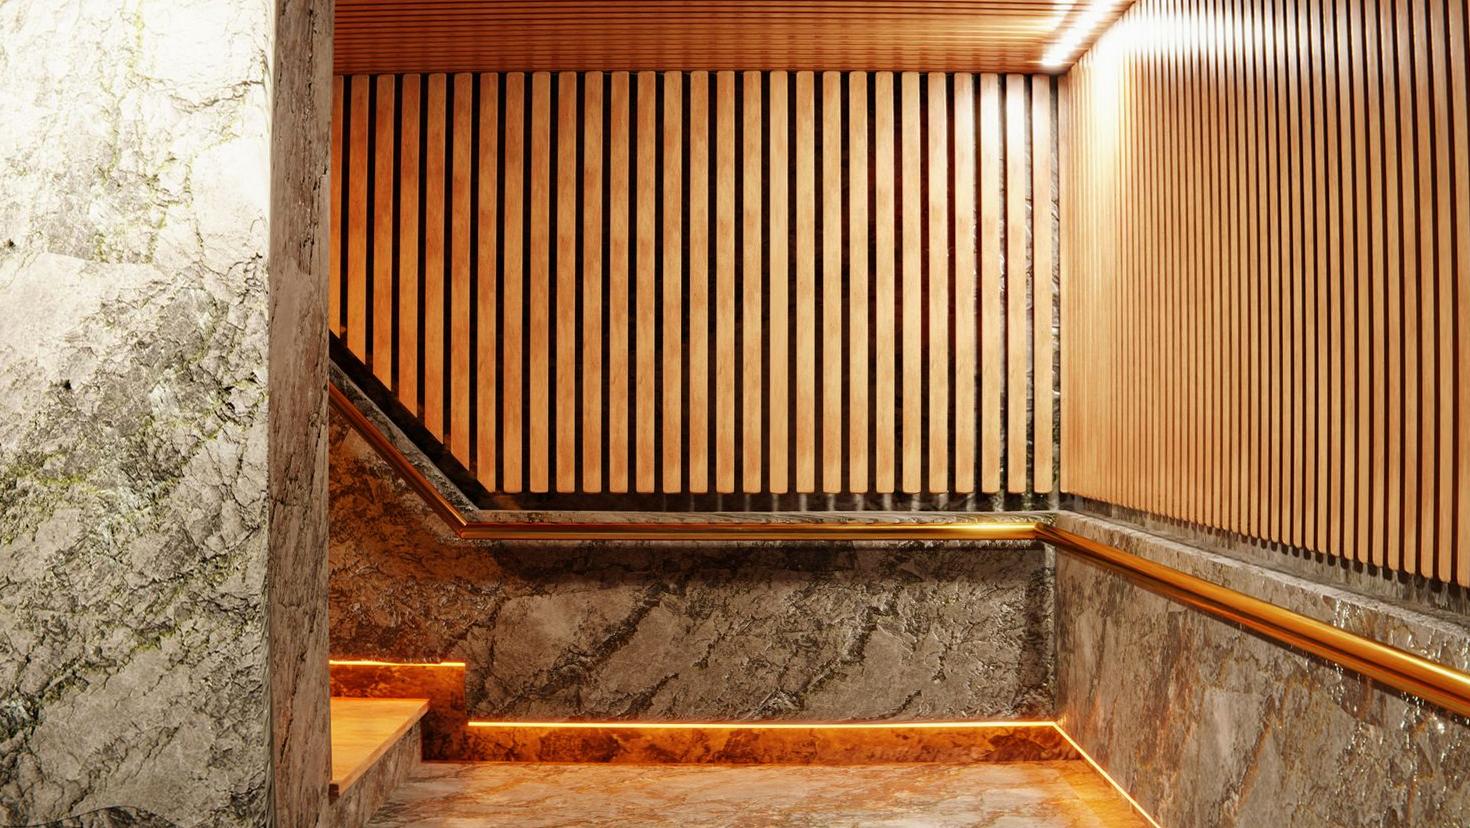
Shaped by quiet craft, grounded in living spaces.
Founded in Prahran, Choiceupliftpath unites authentic materials, honest joinery, and tailored space planning for Melbourne homes and boutique commercial sanctuaries.
Quiet Confidence Measured in Honest Details
We do not impose a house style. Our studio exists to understand how you inhabit space, curating Australian timber, tactile stone, and layered lighting to craft an enduring sense of calm.
Collaborative Process
From discovery workshops to weekly site walkthroughs, your habits and lifestyle steer spatial planning and custom furniture selection.
Function-Led Aesthetics
Beauty originates in practical utility: seamless concealed storage, ergonomic kitchen triangles, and natural solar path alignment.
Budget-Conscious Rigour
Transparent schedules of fixtures and trade procurement ensure investments are channelled into tactile surfaces that age gracefully.
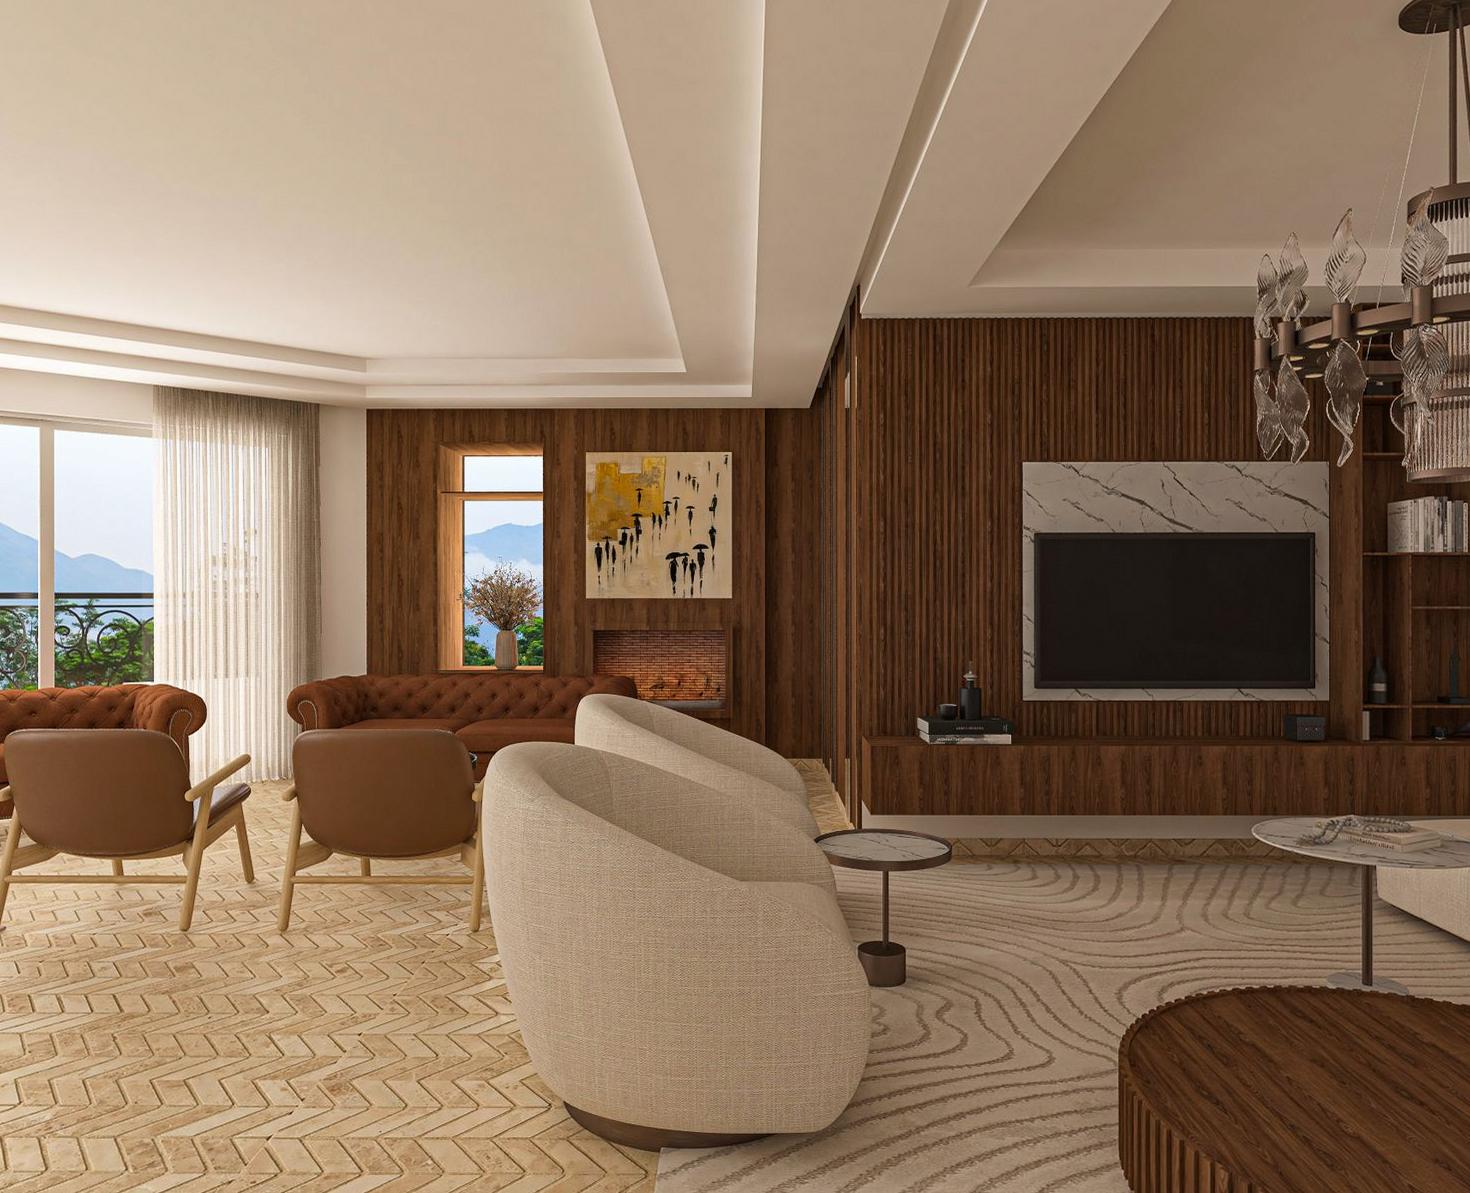
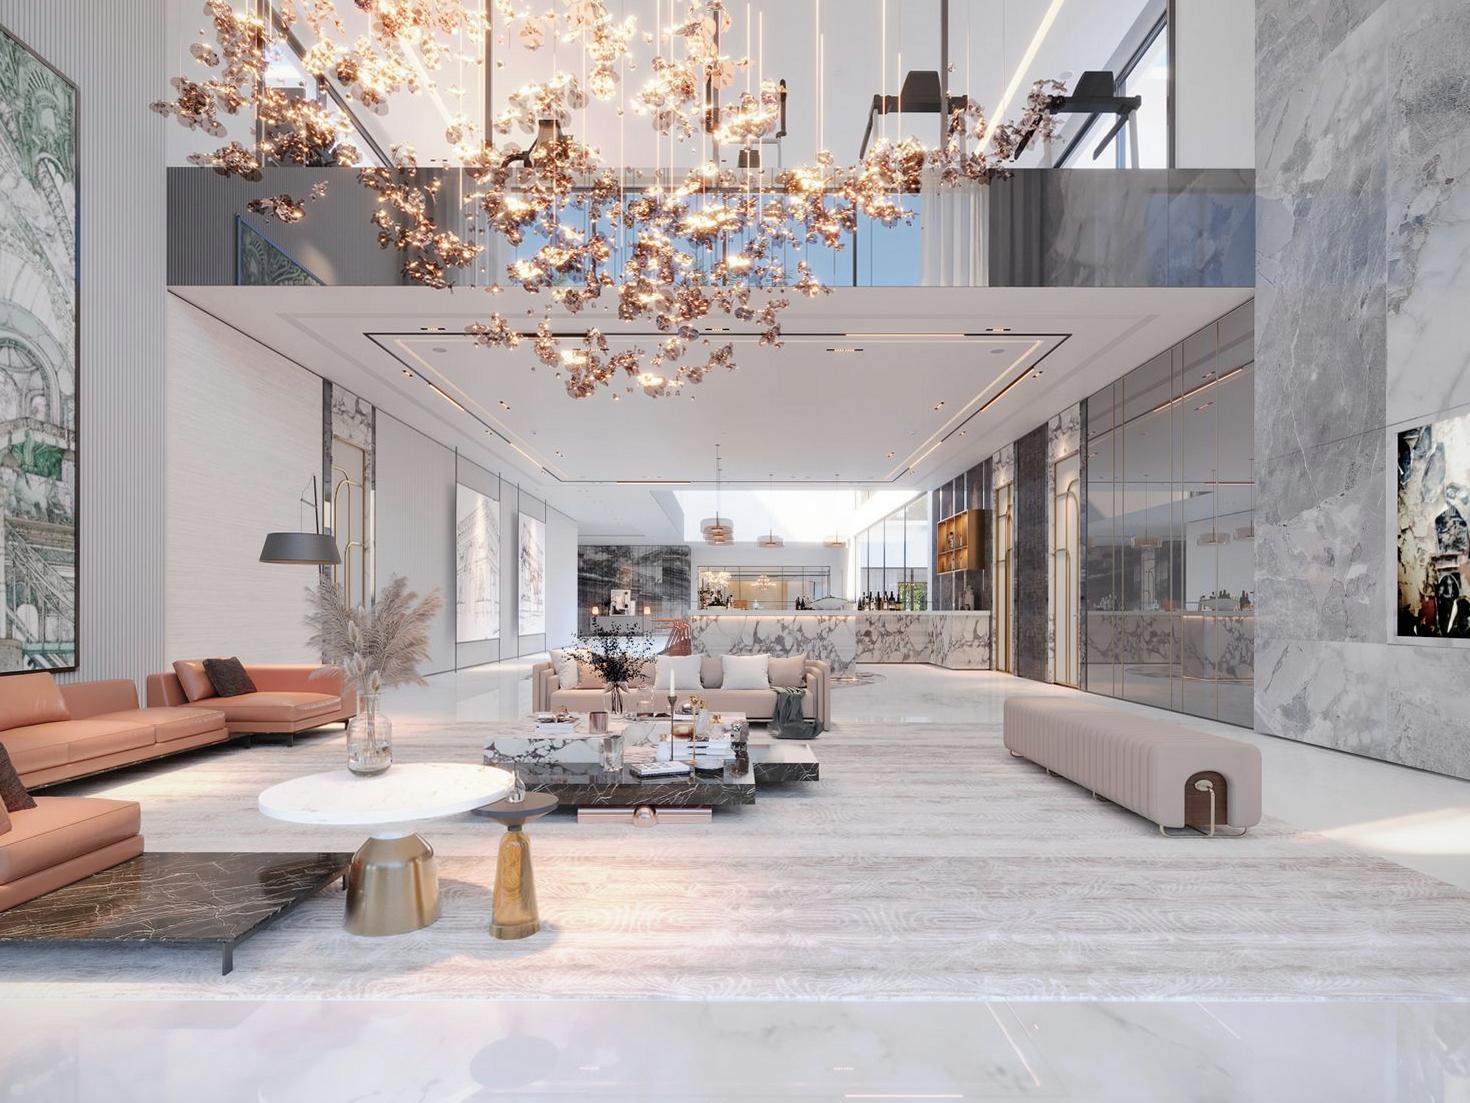
The People Behind Choiceupliftpath
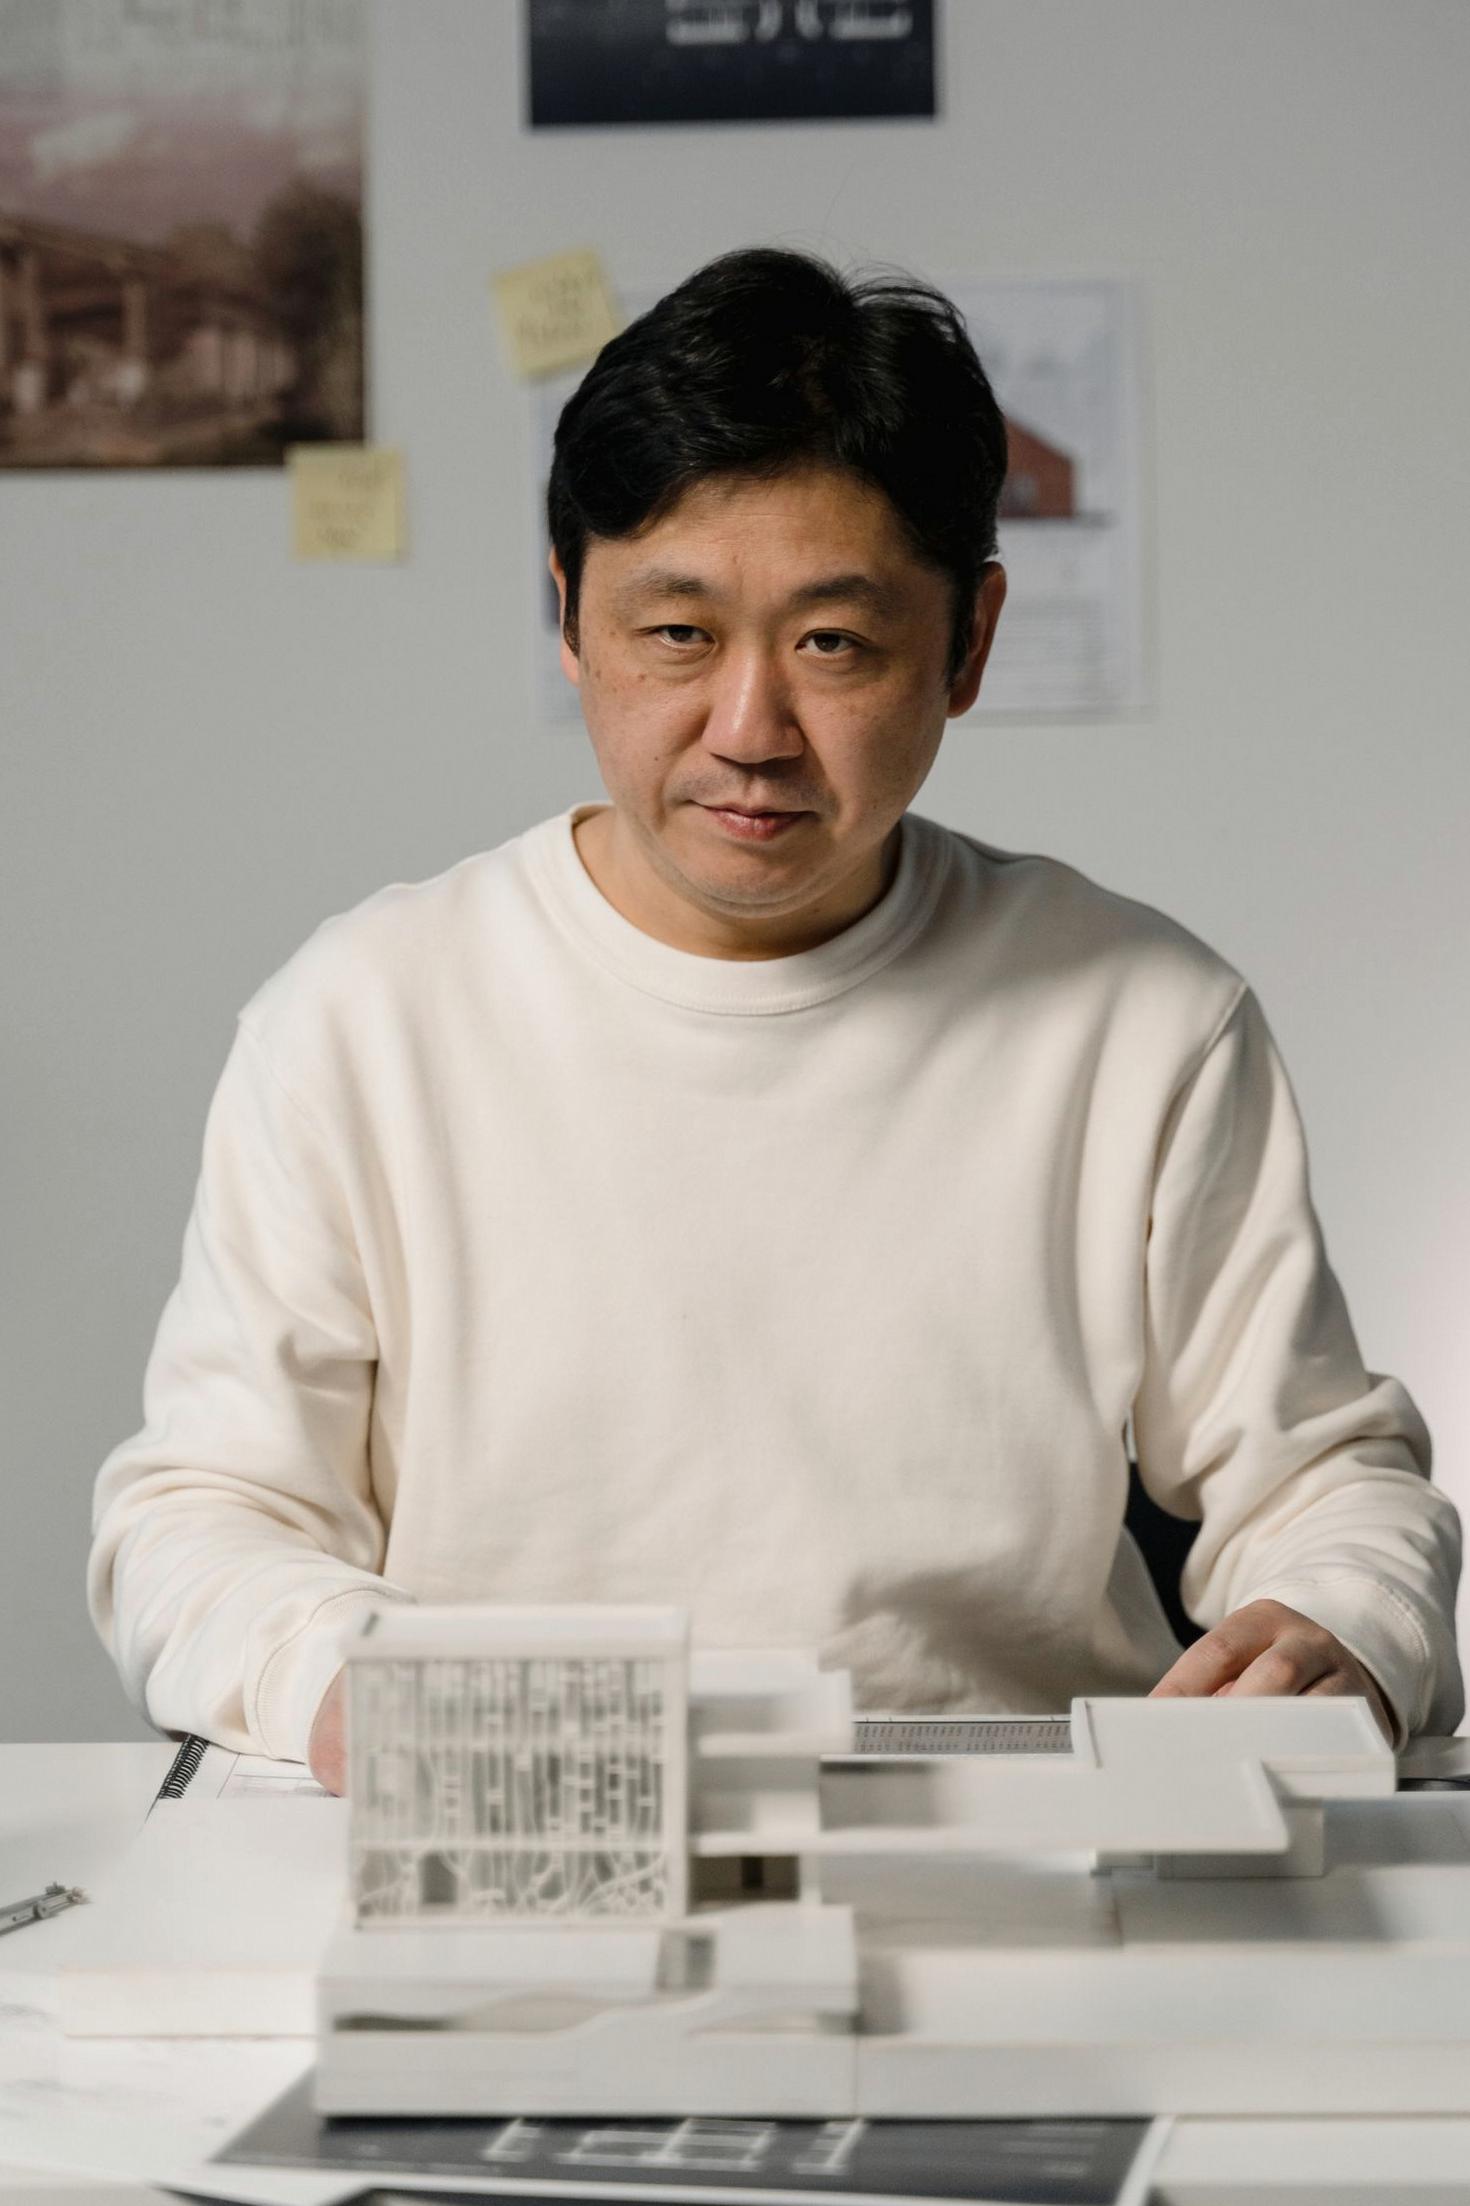
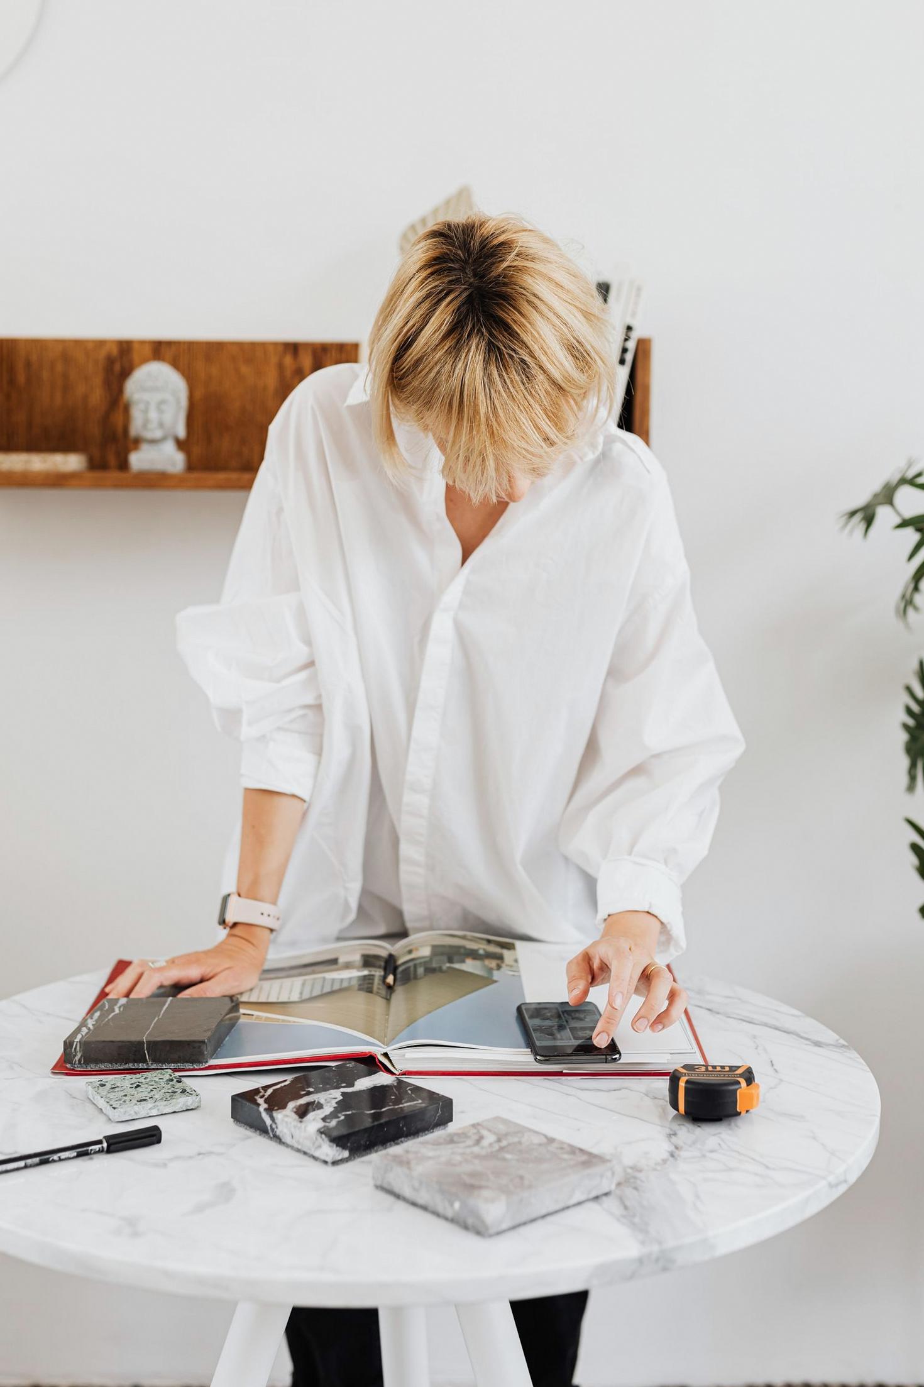
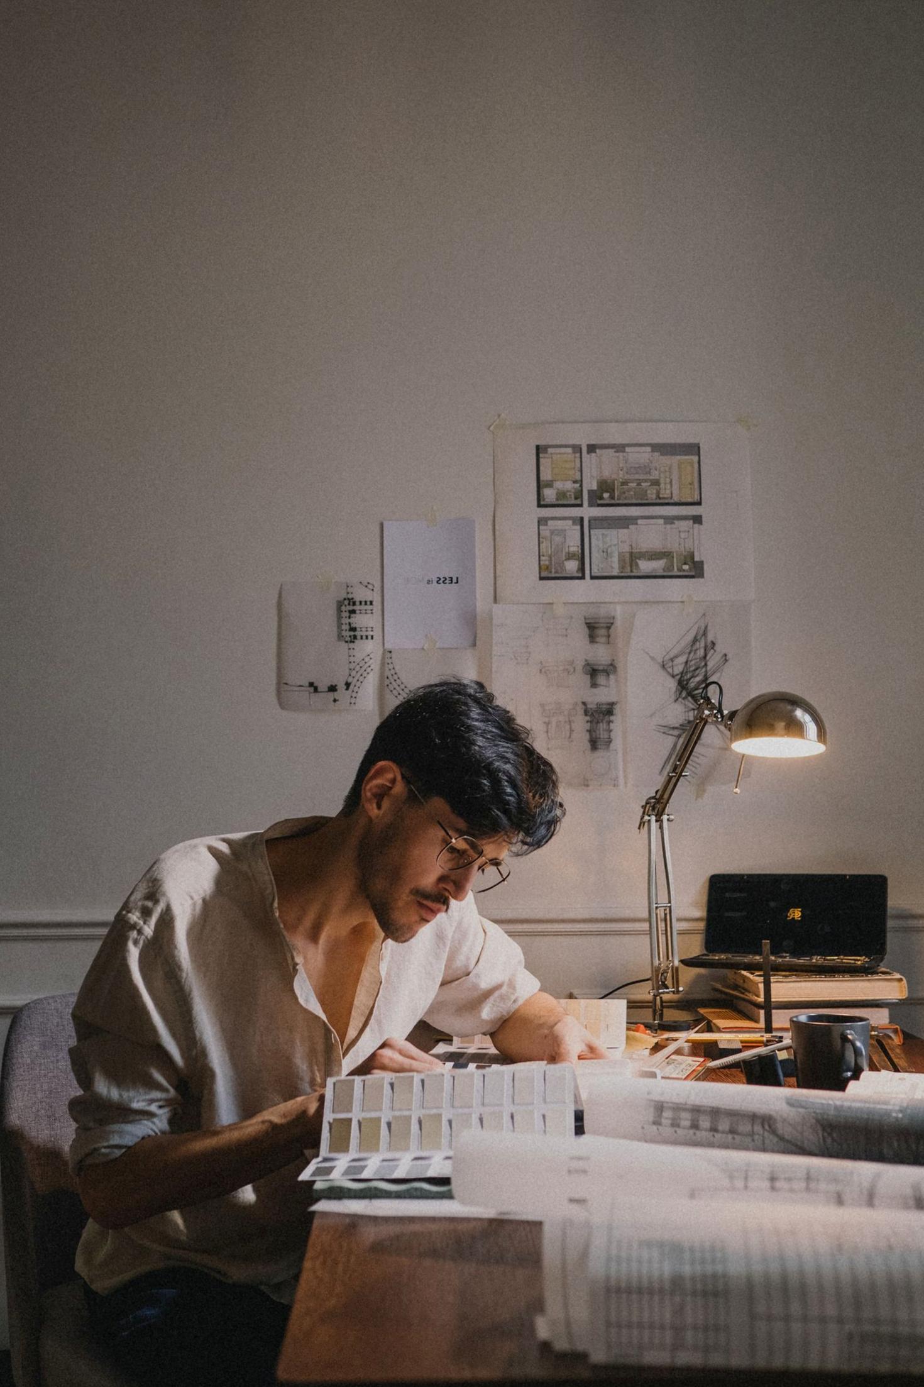
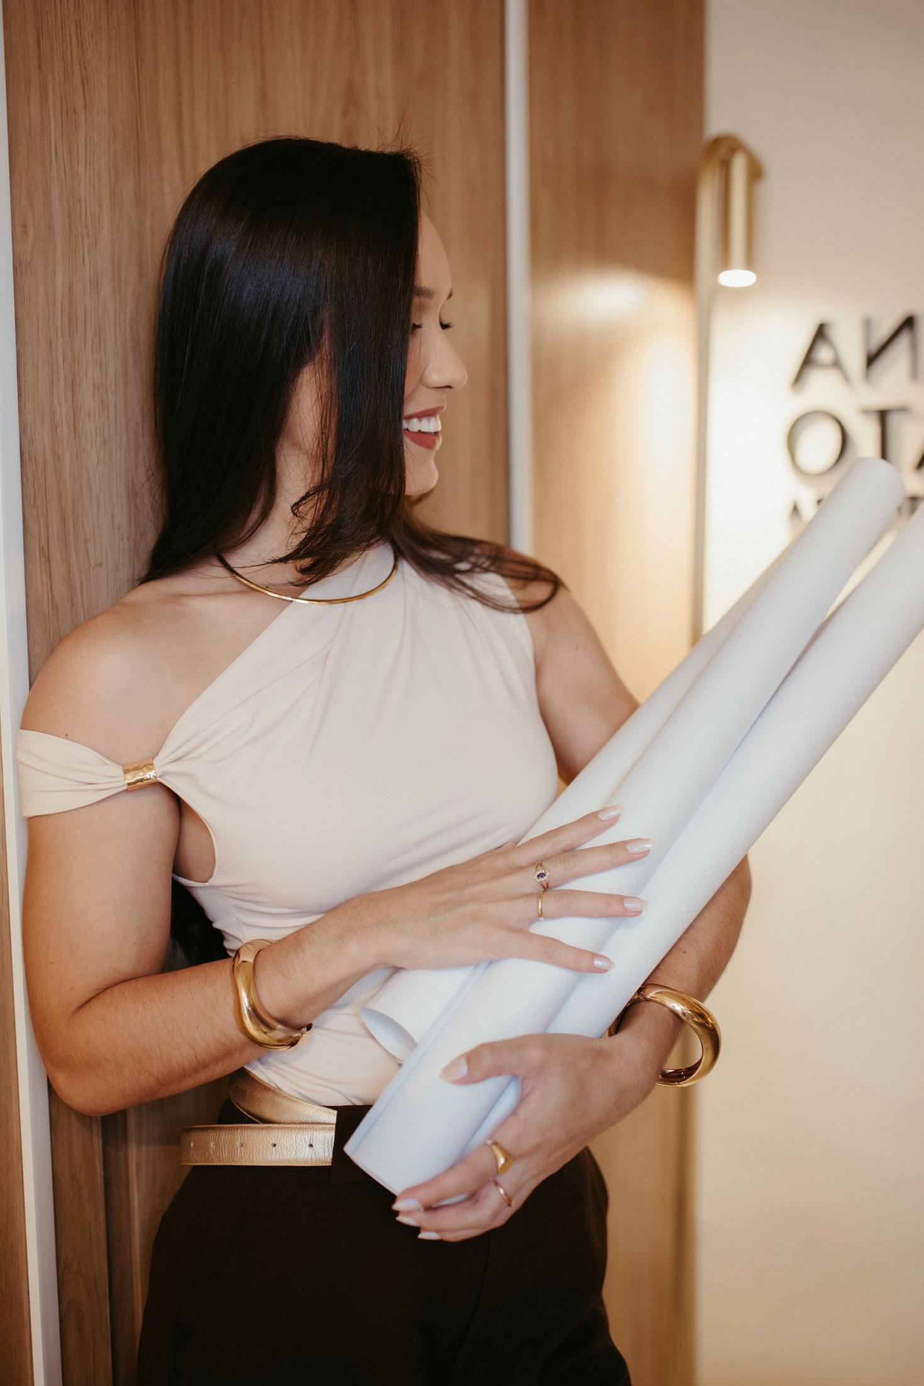
A multi-disciplinary collective of interior architects, joinery artisans, and spatial planners united in Melbourne.
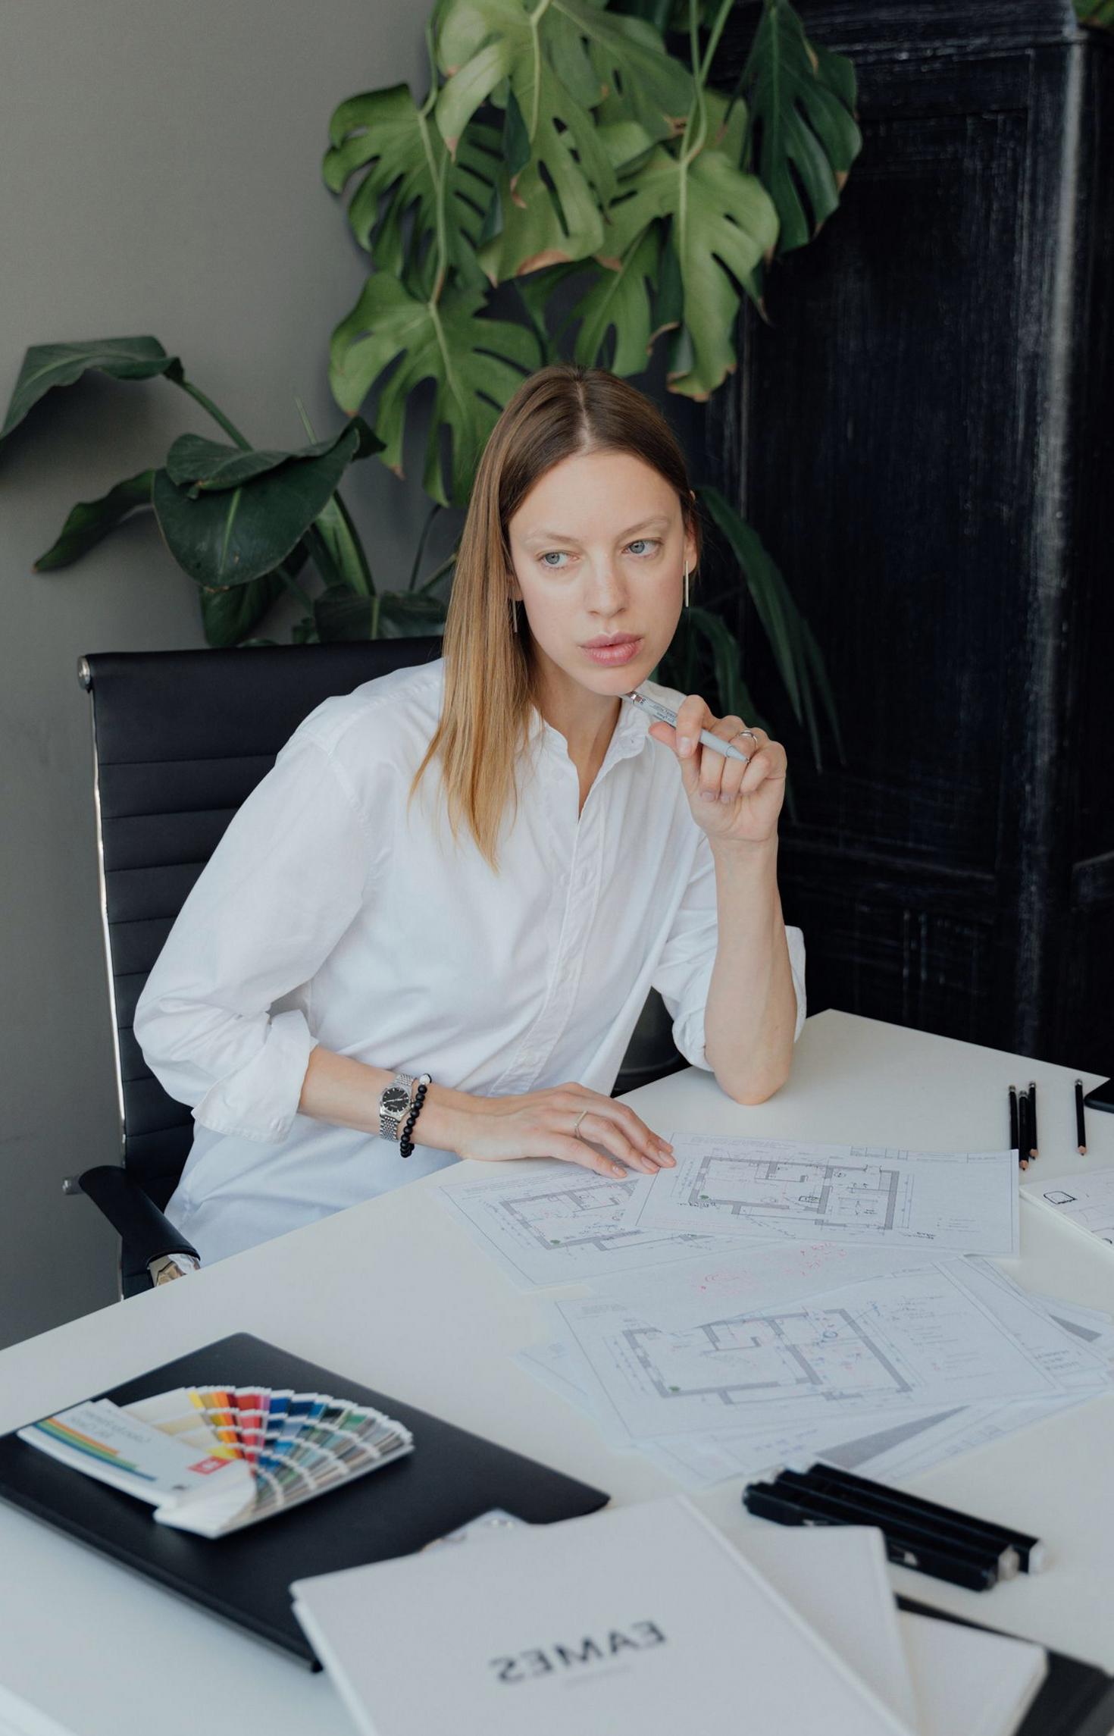
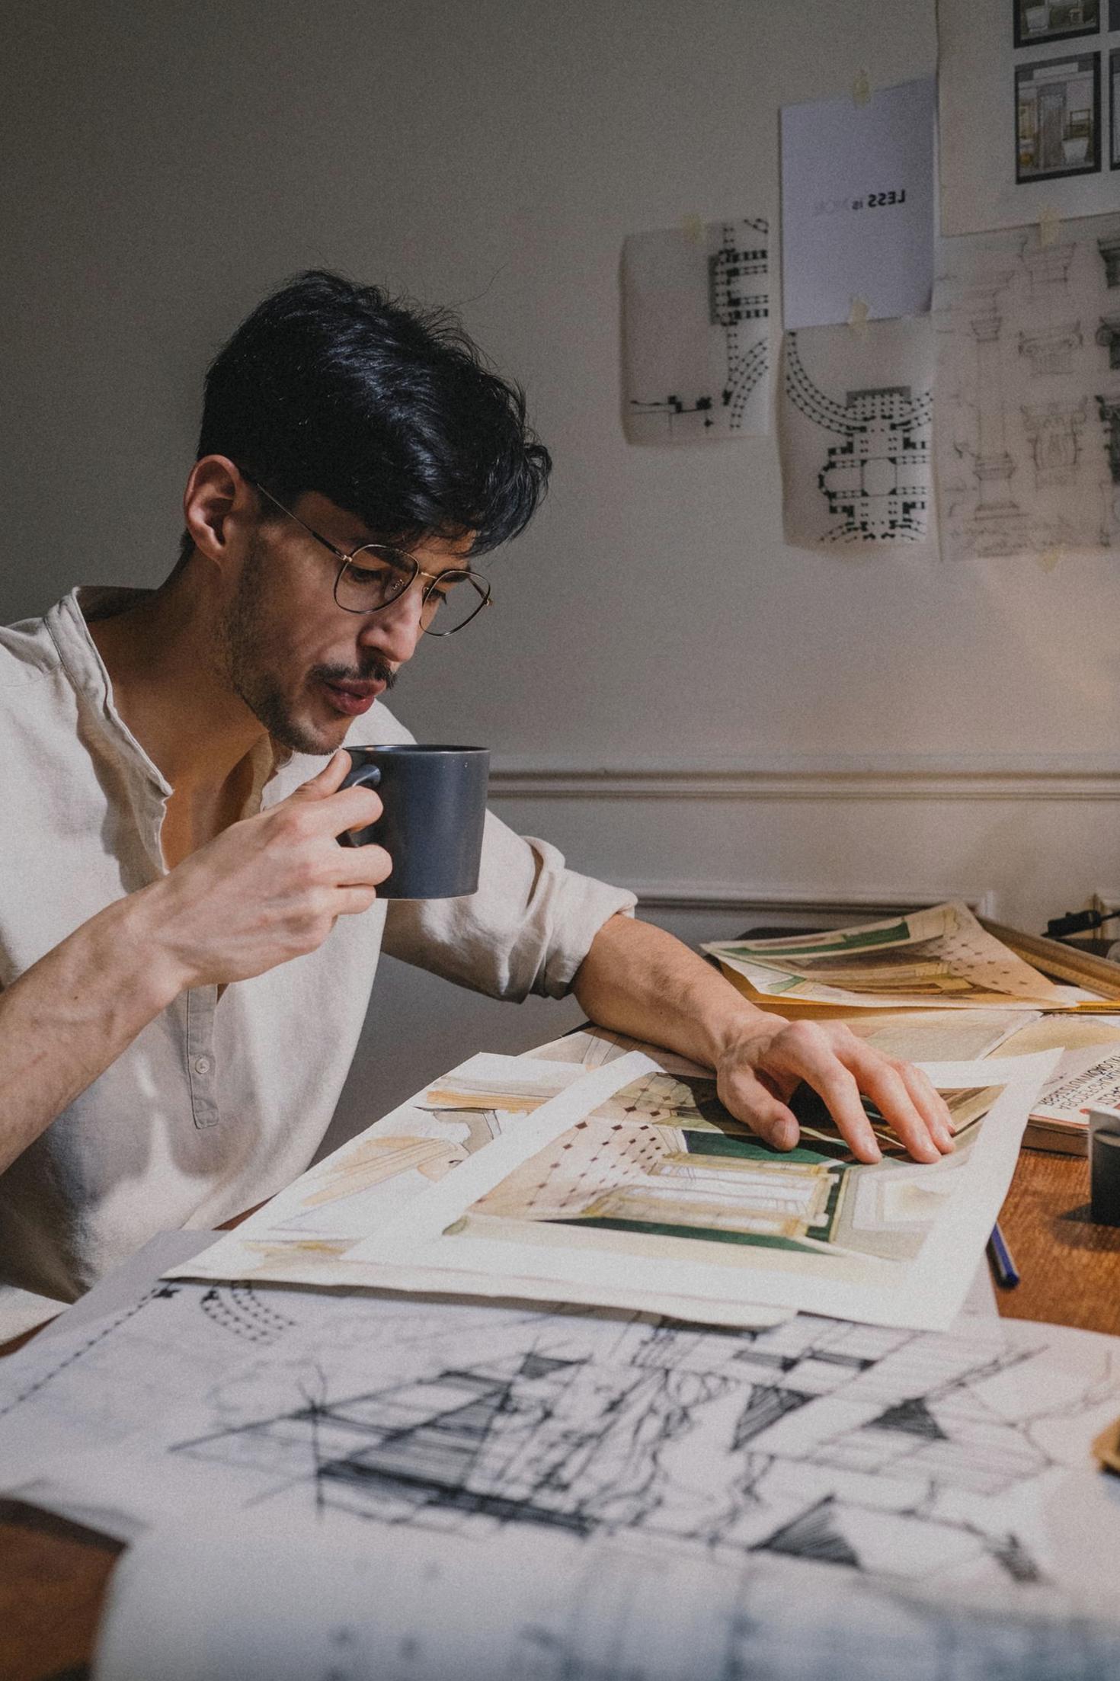
Why Melbourne Trust Choiceupliftpath
We translate complex site realities, council approvals, and personal aesthetics into an effortless architectural journey.
No fast trends. We specify robust Australian hardwood, honed limestone, and patina-rich metals that grow richer over decades.
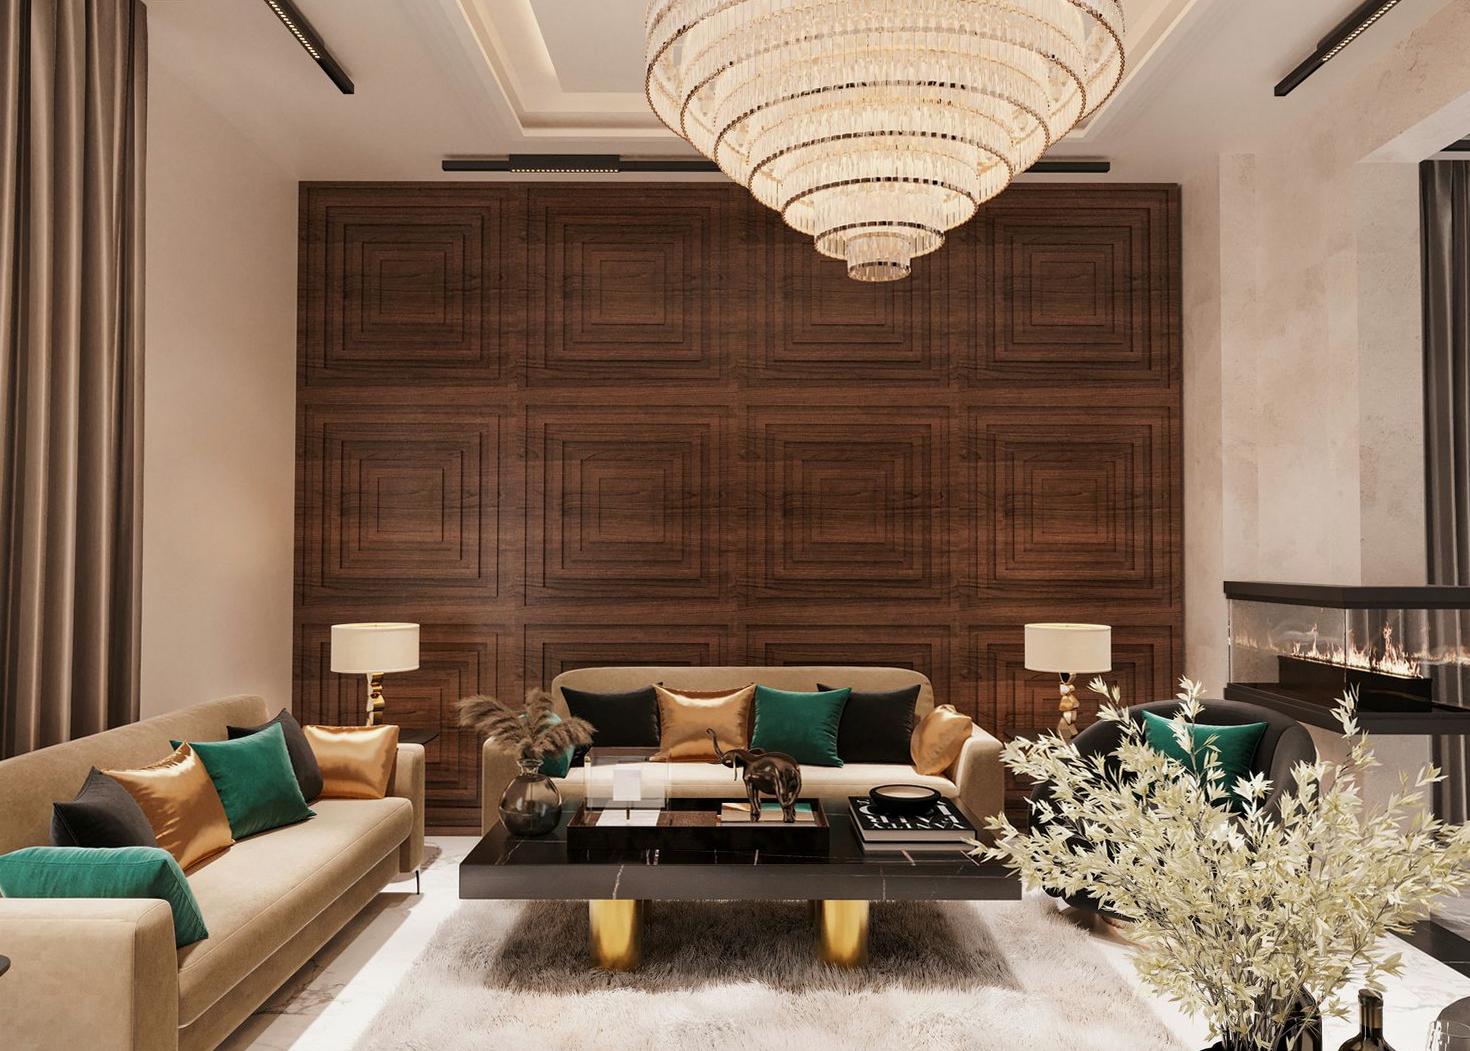
“Choiceupliftpath transformed our cramped Victorian into a serene, light-filled family home. Their deep respect for original timber paired with custom joinery produced a house that feels calm, elegant, and completely ours.”
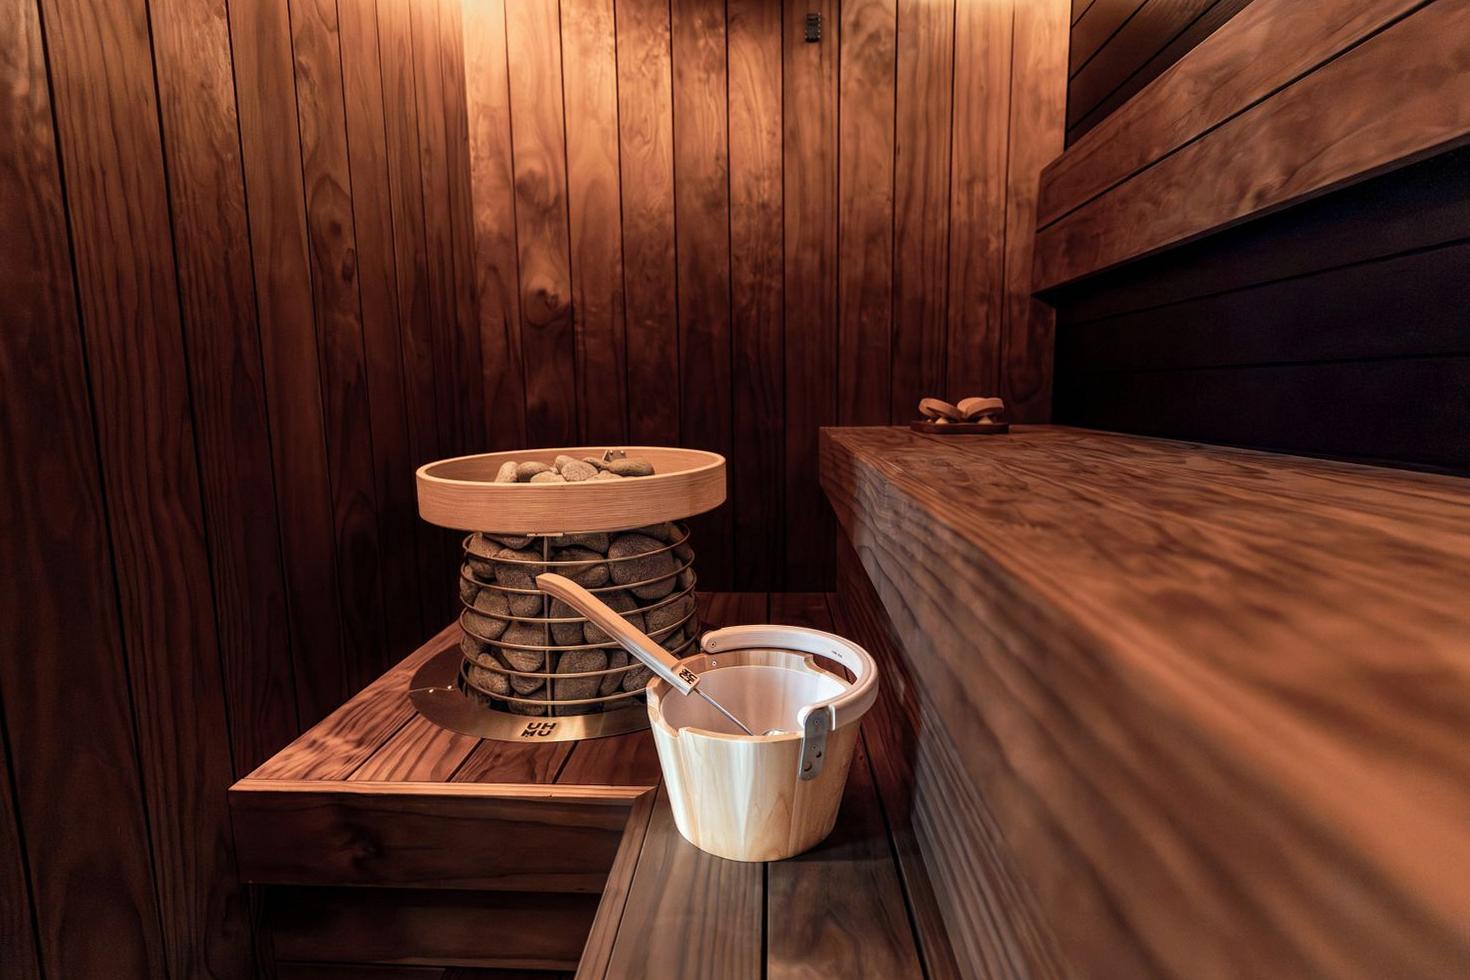
Direct trade relationships with Melbourne joiners, stonemasons, and lighting artisans.
From heritage cottages in Carlton to contemporary penthouses in Docklands.
Begin the Conversation in Melbourne or Beyond
Whether you are re-imagining a heritage residence, modernising a kitchen and bath suite, or launching a boutique hospitality venue, our studio team guides each phase with quiet precision.
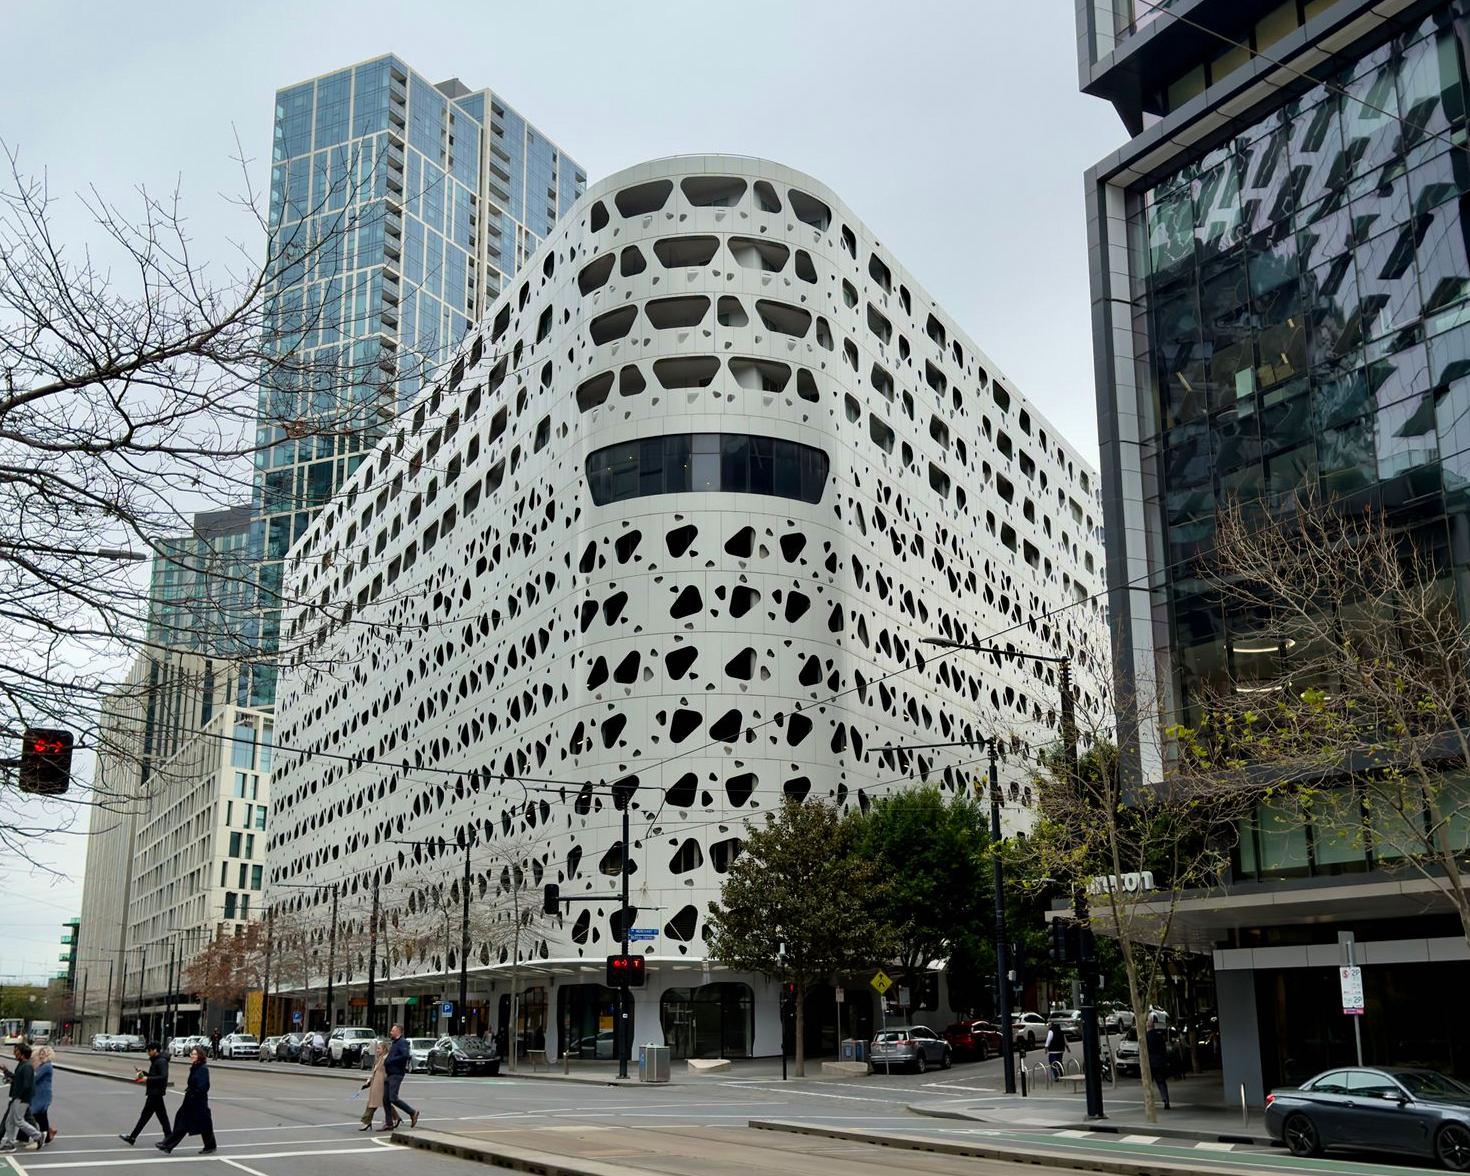
Prahran Studio & Materials Library
218 Chapel Street
Prahran VIC 3181, Australia
Australia-Wide Design Commissions
On-Site Consultations: Victoria, NSW, Queensland & South Australia
Remote Digital Atelier & Builder Procurement Sprints